
Tile Work That Handles Daily Water Exposure
Bathrooms in Wilmington for fixtures that leak, floors that flex, or tile that no longer seals
A bathroom floor that feels soft underfoot or grout lines that crumble when touched signal that the substrate beneath the tile has degraded from prolonged moisture exposure. Wilmington Building and Remodeling handles bathroom work in the area, particularly in homes where original construction used moisture-sensitive materials or where ventilation was inadequate for the humidity levels common in occupied bathrooms. The service matters when caulk around tubs pulls away from walls, when shower pans develop standing water, or when fixtures installed decades ago no longer function reliably.
Existing tile and fixtures are removed to expose the framing and subfloor, which are evaluated for water damage and reinforced or replaced as needed before waterproofing membranes and cement backer board are installed. Plumbing is updated to current code, which often means relocating supply lines, upgrading drain assemblies, and ensuring proper slope in shower pans so water doesn't pool.
Arrange an on-site consultation to assess subfloor condition and identify plumbing or ventilation concerns.
How Bathroom Work Addresses Long-Term Moisture Exposure
Proper sequencing requires that framing is dry and reinforced before waterproofing goes down, because membranes applied over compromised wood will fail when the structure continues to move or deteriorate. Substrate preparation is the step that determines whether tile stays bonded and grout remains intact over years of daily showers, and it's where most shortcut work fails first.
After the work is finished, shower walls shed water without seeping behind tile, floors remain solid without flex, and fixtures operate without drips or leaks. Wilmington Building and Remodeling ensures that ventilation is adequate to move humid air out of the space, which prevents the condensation buildup that leads to mold growth on ceilings and inside walls.
The work accounts for differences between cosmetic updates that leave plumbing and substrates in place and full renovations that address underlying issues with drainage, venting, or structural support, and it includes coordination with inspectors when walls are opened or when plumbing is rerouted.
Answers About How the Work Is Done
Bathroom projects vary based on the condition of what's behind the visible surfaces, and knowing what the process involves helps you understand why certain steps can't be skipped.
What happens if the subfloor is damaged during demolition?
Rotted or delaminated sections are cut out and replaced with exterior-grade plywood that's screwed to joists, and the entire surface is checked for deflection before backer board is installed.
How is a shower pan built to prevent leaks?
A sloped mortar bed is laid over a waterproof membrane, the drain assembly is integrated into the membrane, and tile is set on top with thinset, so water moves toward the drain rather than pooling or seeping through grout.
Why do some tile installations require different materials beneath them?
Large-format tile and natural stone require substrates that don't flex, so cement backer board is used over properly spaced joists, and the floor may need additional reinforcement to meet deflection standards.
When should plumbing be upgraded during a bathroom renovation?
If supply lines are galvanized steel, if drain assemblies don't meet current code, or if fixture placement is changing, plumbing is replaced or rerouted as part of the rough-in phase before walls are closed.
What do you notice once the bathroom is finished?
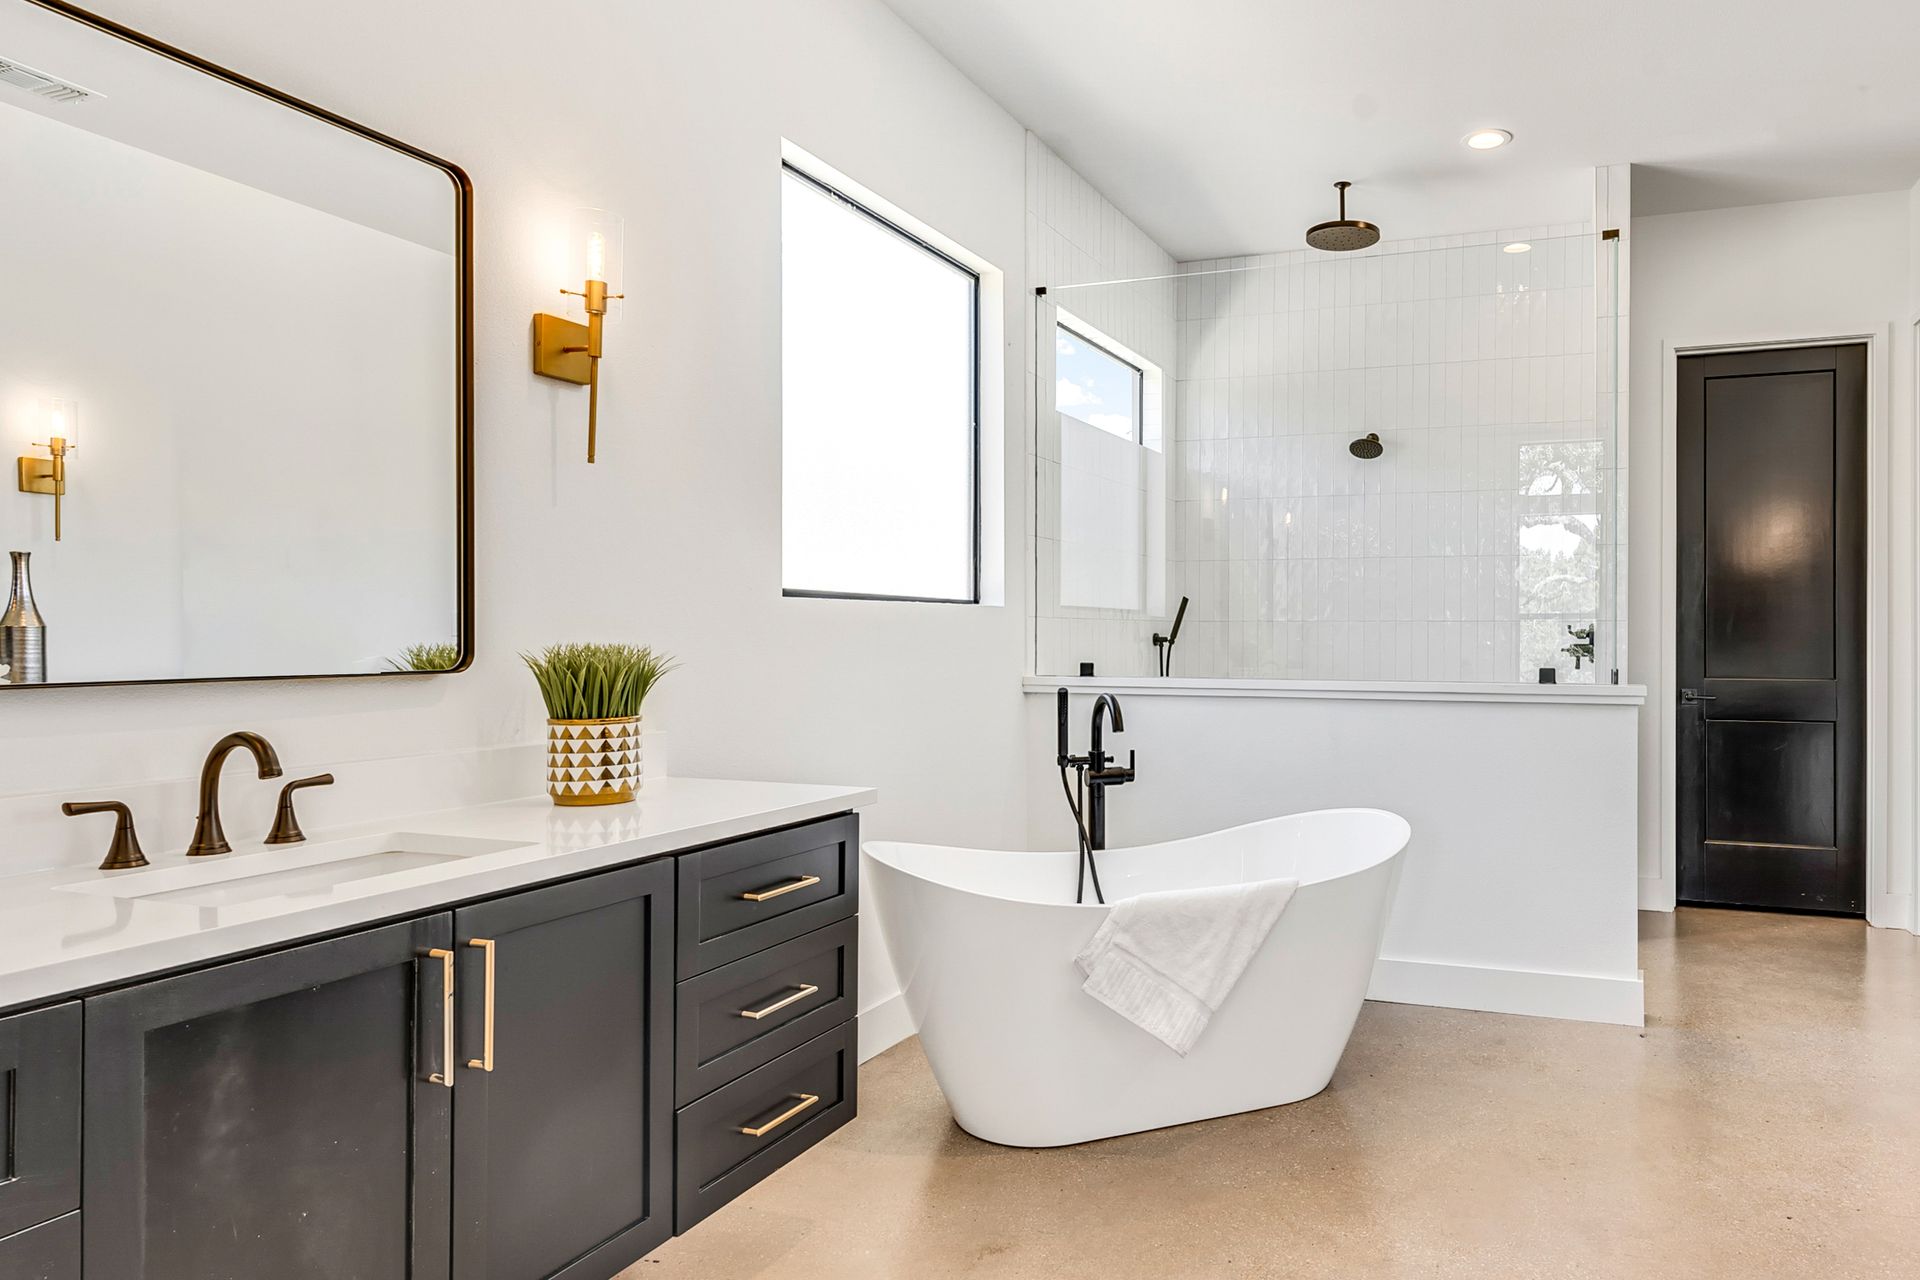
Tiles are level and grout lines are consistent, water drains completely without standing in corners, fixtures operate without leaks, and surfaces can be cleaned without water seeping into gaps.
Request a detailed estimate based on the current condition of your bathroom's framing, plumbing, and substrate to understand what the project will involve.