
Cabinets Built for How You Cook
Kitchens in Wilmington for spaces that no longer match how you use them
Most homes in Wilmington were built between the 1970s and early 2000s with galley-style kitchens or enclosed layouts that separated cooking areas from living spaces, a design approach common in coastal Carolina construction from that era. Wilmington Building and Remodeling handles kitchen work throughout the area with attention to how those original layouts, cabinet materials, and countertop configurations affect the scope of structural changes needed to open walls, relocate plumbing, or integrate modern appliances. You need this service when counters sit too low for comfortable prep work, when cabinet boxes sag from decades of humidity exposure, or when outdated electrical can't support the load of current appliances.
The work starts with evaluating what structural elements can be moved and what loads require support, particularly in homes where interior walls may be load-bearing or where original framing used smaller dimensional lumber typical of mid-century coastal builds. Cabinets are removed, plumbing and electrical lines are relocated to match the new layout, and surfaces are prepared for installation of cabinetry designed around how you actually store cookware, small appliances, and pantry items rather than standardized box dimensions.
Schedule a property evaluation to identify structural requirements and layout constraints specific to your home's construction.
What Proper Kitchen Work Requires
The sequencing matters because countertop installation depends on cabinets being level and anchored securely, which in turn depends on subfloor condition and whether joists beneath need reinforcement to carry the combined weight of stone or engineered surfaces, cabinetry, and appliances. Older homes often have subfloors that weren't built to handle the point loads created by modern island installations or the span requirements of undermount sinks in quartz or granite.
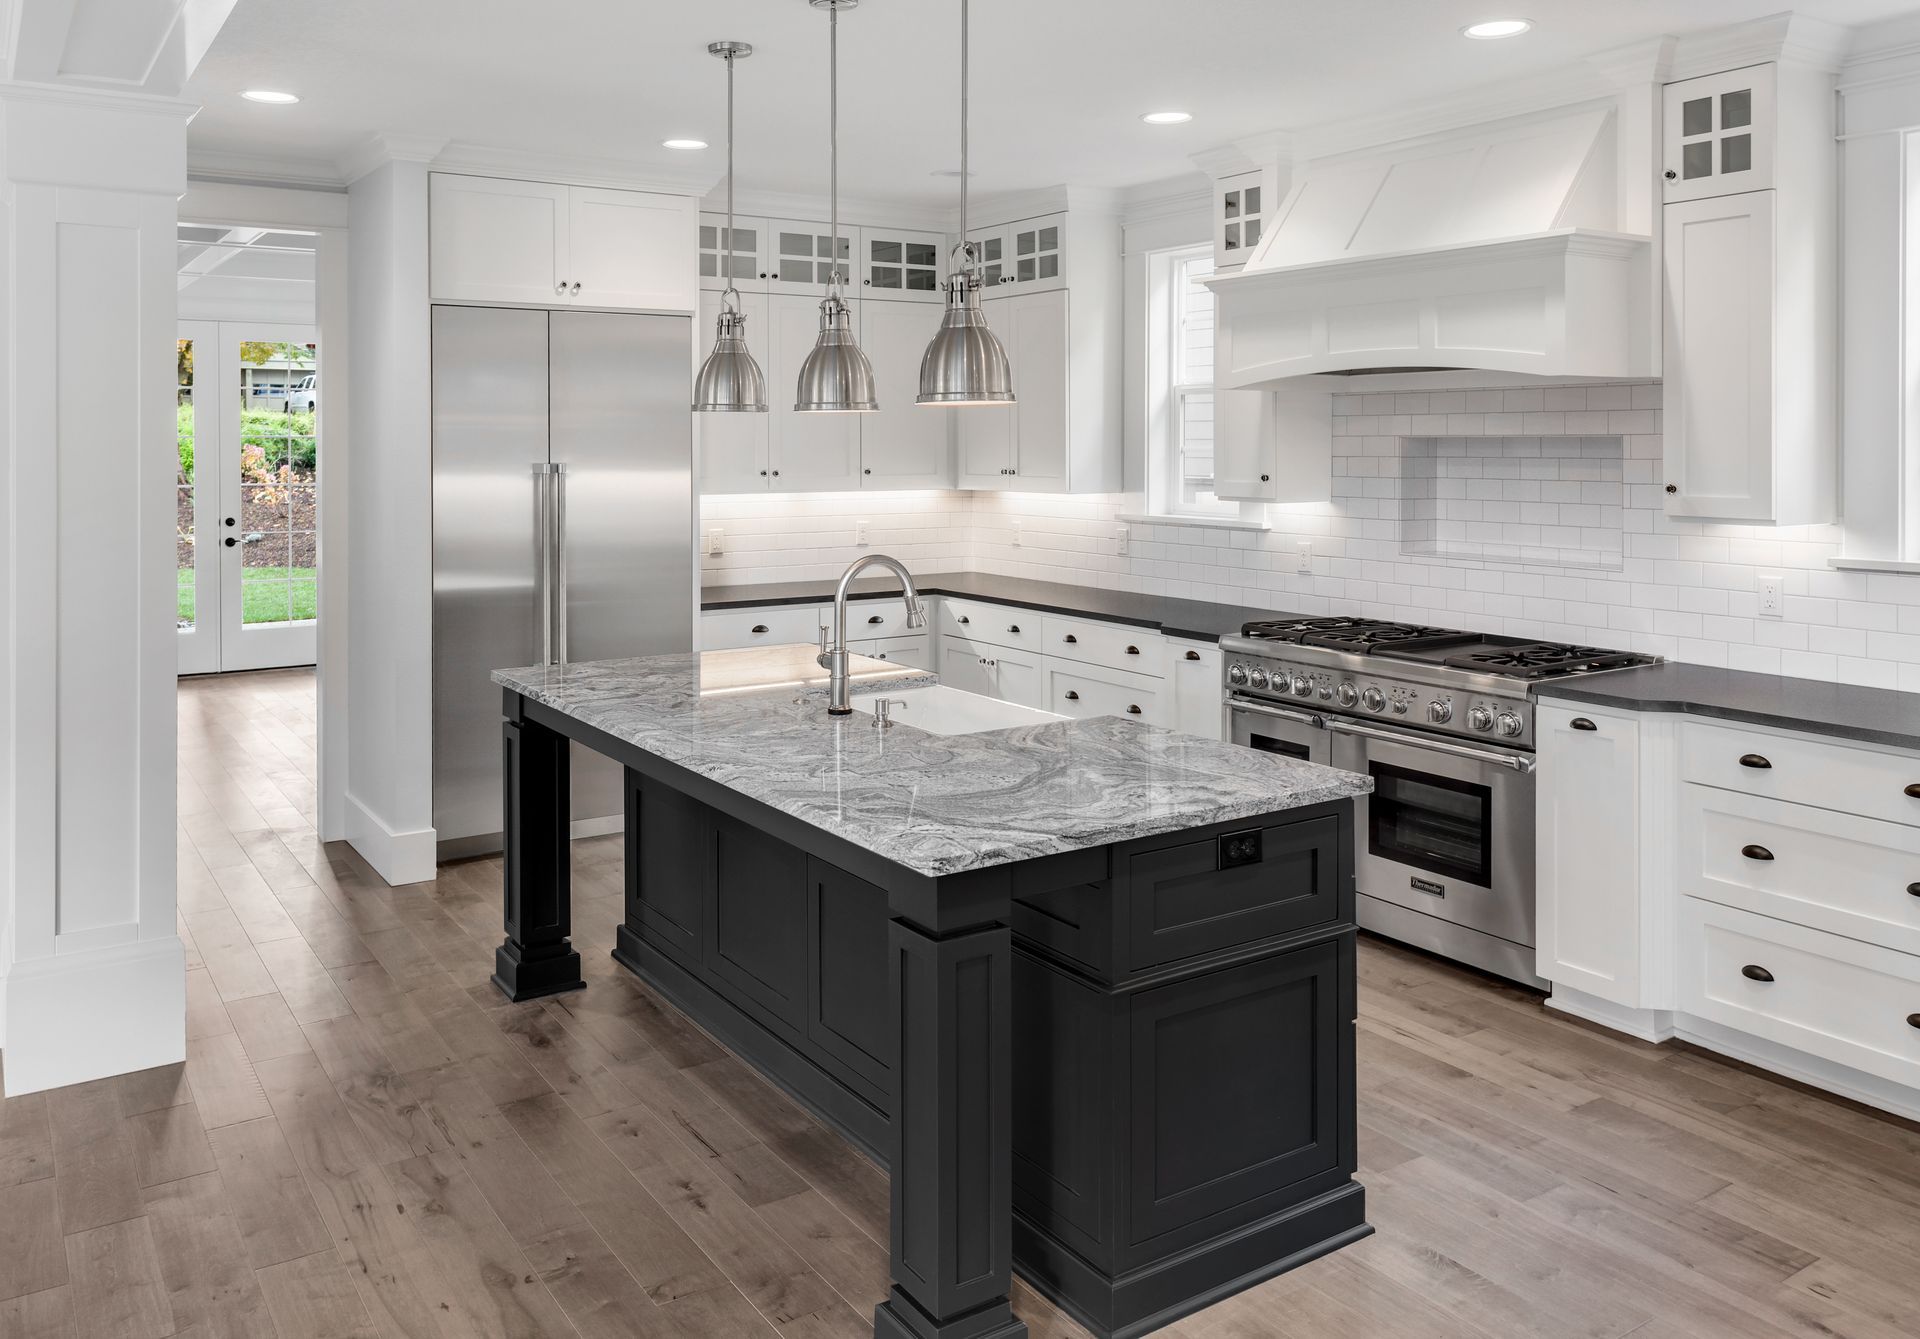
Once the installation is complete, cabinet doors align without gaps, drawers glide without binding, and countertops sit flush against walls even where original plaster isn't perfectly straight. You'll notice that work surfaces are positioned at heights that don't require bending or reaching, and storage is organized so frequently used items are accessible without moving other objects out of the way.
The work includes coordination with inspectors when walls are opened or electrical service is upgraded, and it accounts for the difference between cosmetic updates that leave existing layouts intact and full reconfigurations that involve moving gas lines, venting range hoods to code, or integrating appliances that weren't part of the original floor plan.
Questions Before Starting Your Project
Kitchens in older coastal homes often need structural assessment before aesthetic decisions are finalized, and understanding what the work involves helps you prepare for sequencing and material decisions.
What happens when you open a wall to expand the kitchen layout?
Load-bearing walls require temporary support and engineered headers to transfer the load above, and electrical or plumbing inside those walls must be rerouted before framing is altered.
How does the age of the home affect cabinet installation?
Homes built before the 1990s in Wilmington frequently have floors that aren't level and walls that aren't plumb, which means cabinets require shimming and scribing to sit flush and stable rather than relying on the structure to be square.
Why do some countertop materials require different cabinet support?
Stone and engineered quartz are significantly heavier than laminate, so cabinet boxes need additional bracing and the subfloor must be evaluated for deflection to prevent cracking at seams or around sinks.
What is included in the electrical work during a kitchen project?
Circuits are upgraded to handle the amperage required by modern ranges, microwaves, and dishwashers, and outlets are positioned based on countertop layout and appliance locations rather than existing box placements.
How do you prepare for the work to begin?
Clear countertops and cabinets completely, remove items from adjacent rooms if walls will be opened, and plan for limited kitchen access during demolition and rough-in phases when plumbing and electrical are disconnected.
Wilmington Building and Remodeling works with homeowners to match cabinet function and material durability to actual cooking habits and storage needs. Request a consultation to review layout options and structural considerations for your space.